
Open-plan homes ask a lot of a single floor plan. One material must read as kitchen, dining, and living all at once, which is exactly why so many Houston designers reach for more than one. In a market where indoor and outdoor living blur together for most of the year, deciding where tile stops and wood begins carries more weight than it would in a drier, more compartmentalized climate. Mixing tile flooring with wood and carpet lets each zone do its job without walls to separate them. Done well, the transitions feel intentional. Done without a plan, they feel like an accident.
Plan Your Material Zones First
Before picking a single product, walk the plan and group rooms by function and traffic, not by adjacency. A kitchen, a dining nook, and a reading corner might sit six feet apart, but they carry completely different demands. Traffic, moisture, and how bare feet meet the surface all point to different materials before finish or color ever enters the conversation.
In Houston’s luxury market, that zoning conversation usually starts with how a household lives day to day, not just how the plan reads on paper. A family that entertains constantly needs its kitchen-to-dining tile run to extend further than the builder’s floor plan suggests. A household with young children might push carpet further into the plan than a couple without kids would. Neither preference is wrong, but it changes exactly where the material lines fall.
The order matters. Deciding which material goes where is a zoning decision first, and a product decision second. Pick tile, wood, or carpet before you’ve settled on which floor gets the busiest morning traffic, and you’ll end up retrofitting the design logic instead of building from it.
Let Tile Lead the Layout
Tile carries the highest-traffic zones in an open plan, and it should anchor the layout before wood or carpet get involved. Kitchens, entries, and mudroom transitions all belong to tile. It handles moisture, scuffing, and the daily churn of a working household better than either alternative, or it sets the visual baseline the other materials respond to.
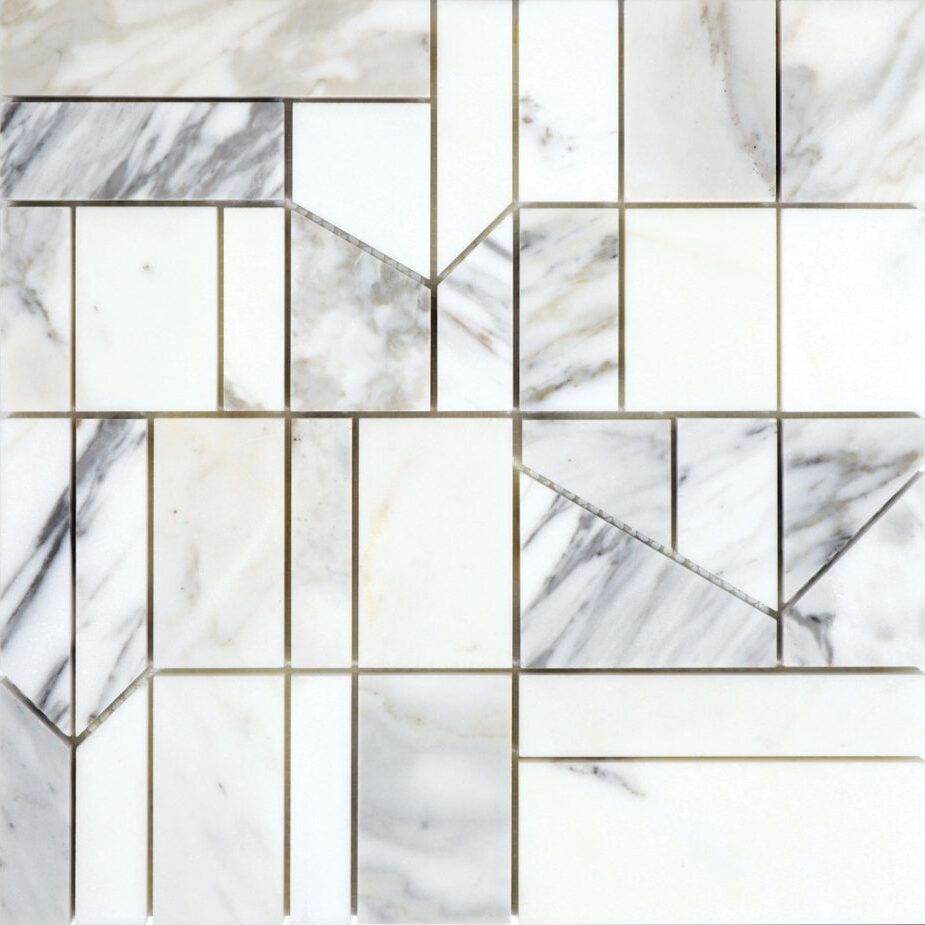
A modular marble tile like Architetto Modulo Calacatta from AKDO reads clean underfoot in a kitchen or entry, with enough movement in the Calacatta veining to carry the space without competing with cabinetry or furniture. It’s the kind of specification that benefits from seeing in person rather than off a swatch, since marble movement shifts more between a small sample and a full room than most materials do.
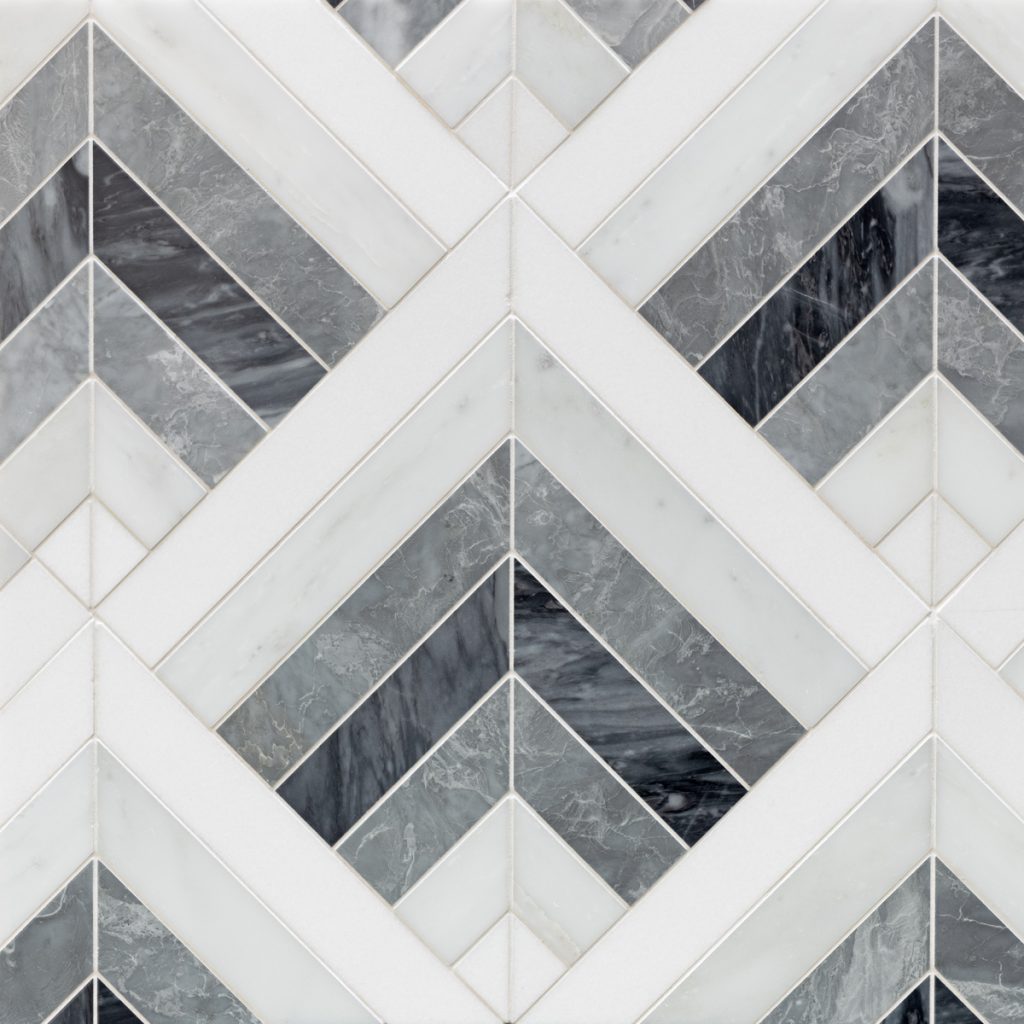
For the vertical surfaces at that same threshold, waterjet detail does the quiet work. Arrowhead Grey Waterjet Mosaic is built for backsplashes, accent walls, and fireplace surrounds rather than the floor itself, so it pairs well as a wall-height detail framing an entry or kitchen zone instead of underfoot.
Designer Floors of Houston carries both lines through direct vendor relationships that most big-box retailers in the area can’t source, which matters when a project calls for a specific vein pattern or finishes a client has already seen elsewhere.
View the Architetto Modulo Calacatta (H&P) and Arrowhead Grey Waterjet Mosaic at Designer Floors of Houston, or browse the full Artistic Tile and Akdo Tile catalogs.


Bring Wood In for Warmth
Wood earns its place in the living and dining zones, where bare feet and long evenings matter more than moisture resistance. Against a tile-anchored kitchen, wood softens the transition and gives the seating areas a warmer, quieter surface underfoot.
Engineered wood is the right call for most open-plan subfloors, especially over slab, where dimensional stability under Houston’s humidity swings matters more than it does in a drier climate. Gulf Coast humidity moves through a house differently than it does inland, and a solid wood floor installed without accounting for that will show gapping or cupping within a year or two. Solid wood can still work in dedicated wood zones with the right subfloor prep and acclimation period, but engineered construction gives designers more flexibility across a plan that touches tile on more than one side.
Two herringbone options from DuChateau make the case well. Botteva Collection Lucra Herringbone carries a darker, worn character in European white oak, while Boiselle Collection Sable Herringbone runs lighter and warmer. Both are interior-rated and built for floor application, so they’re suited to the living and dining zones an open plan asks them to carry.
The herringbone construction itself does useful work in an open plan. The diagonal lay reads as a distinct pattern next to a straight-plank tile run, which reinforces the zone change without needing a hard material break at every threshold.
View the Botteva Collection Lucra Herringbone and Boiselle Collection Sable Herringbone at Designer Floors of Houston, or browse the full DuChateau catalog.


Where Carpet Softens the Plan
Carpet belongs in the soft zones: a reading nook off the living area, a media room, a formal seating area that never sees kitchen traffic. Treat it as a deliberate specification for comfort and sound absorption, not as a lower-budget alternative to tile or wood.
Putnam Greystone, a 100% wool carpet from Prestige Mills, works well in a soft-zone application like this. An alternate colorway, Fleetwood Midnight, gives designers a darker option for moodier schemes. Both are confirmed live on the DFH site as residential, interior, floor-rated wool carpet, though Prestige Mills is pending formal confirmation as an approved carpet vendor line alongside Kaleen.
View the Putnam Greystone and Fleetwood Midnight at Designer Floors of Houston or browse the full Prestige Mills catalog.
For clients weighing fiber types before committing, seeing wool, polyester, and blended constructions side by side matters more than any digital swatch. It’s worth visiting in person rather than stopping at the first result for carpet flooring stores near me and calling it done. Our Houston showroom is built for exactly that kind of side-by-side comparison.


Designing the Transition Points
Tile-to-Wood Transitions
The threshold between tile and wood needs a plan for height and edge, not just color. A T-molding or a flush transition strip keeps the two surfaces level, while a grout line pulled tight to the wood edge reads cleaner than a wide reveal. Whichever method you choose, decide it before either material ships, since retrofitting a threshold after installation almost always looks like an afterthought. Metal transition profiles give installers a clean edge option when a flush wood-to-tile line isn’t achievable because the two materials sit at different thicknesses.
Wood-to-Carpet Transitions
Carpet sits higher than most wood flooring once padding is factored in, so the transition needs a reducer strip sized to close that gap without a trip hazard. Pile height matters here too. A low, tight pile transitions more predictably than a plush cut pile, which can shift and fray at the edge over time. Ask your installer to measure the finished carpet height, pad included, against the wood’s actual thickness before ordering transition hardware, since off-the-shelf reducers assume a standard height that doesn’t always match a luxury specification.
Keeping Sightlines Cohesive
With three materials in play, the sightline from the entry is what holds the design together. Stand at the front door and trace where the eye lands first: tile, then wood, then the carpeted zone beyond. If that sequence reads as a natural progression rather than three separate rooms stitched together, the zoning plan is doing its job. Houston’s open floor plans tend to run long and lean, connecting an entry to a great room to a media room along a single sightline, which makes this check even more important than it would be in a home with more broken-up circulation.
Related: Tile Flooring Transitions for Open Plan Interiors covers the tile-specific side of this in more depth, including patterned borders and mosaic bands as transition details.
Frequently Asked Questions
Frequently Asked Questions
Yes. The key is zoning by function first: tile in high-traffic areas like kitchens and entries, wood in living and dining spaces, and carpet in soft, low-traffic zones like a media room or reading nook.
A tile-to-carpet transition typically runs through a wood zone rather than meeting directly, but when they do meet, a reducer strip sized for the carpet’s pile and padding height keeps the transition level and safe underfoot.
Not when the zoning is planned well. Clear, intentional transitions actually help define space in an open plan, giving each area its own identity without walls. Random or unplanned material changes are what make a space feel chopped up.
Ready to Mix Materials the Right Way?
Designer Floors of Houston works with trade professionals across Houston to specify tile, wood, and carpet that hold up to the way a home gets used. Our showroom carries exclusive vendor lines that most competitors can’t source locally, and clients get same-day samples with personal delivery rather than a mailed swatch three weeks out. Reach out to our team to talk through your next open-plan project.
